
ARCHITECTURE
MONTKAS VILLAGE
Project Information
TYPOLOGY
Residential
STATUS
Completed
YEAR
2022
CLIENT
Private
AREA
367 m2
LOCATION
Rancho Arriba, DR
The Result
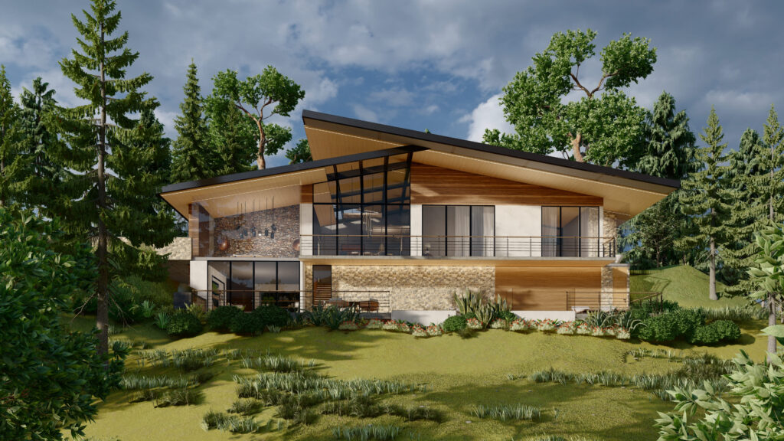
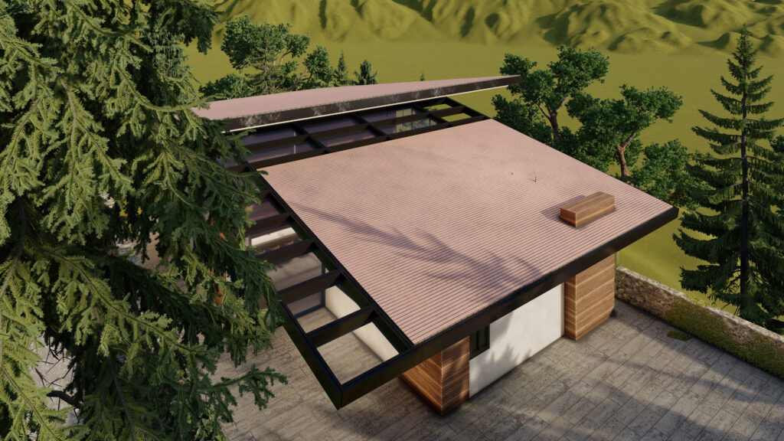
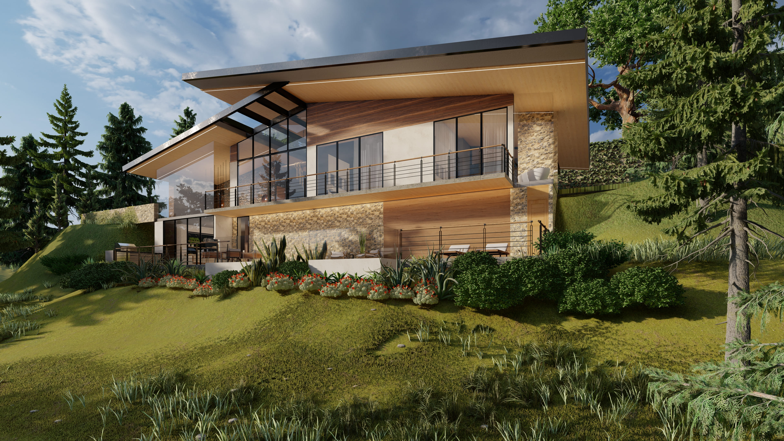
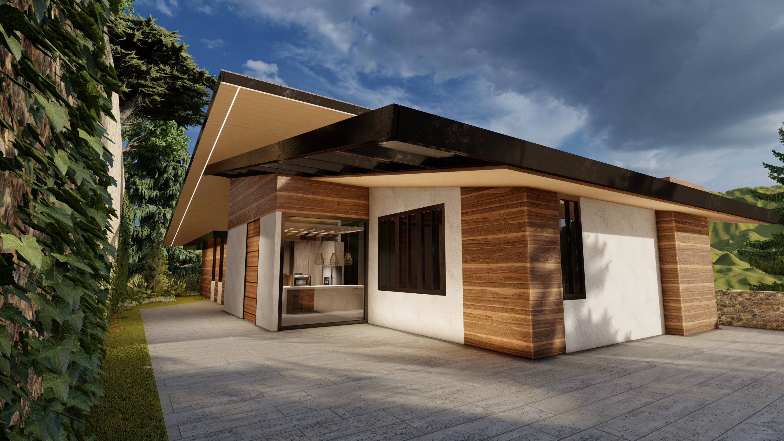
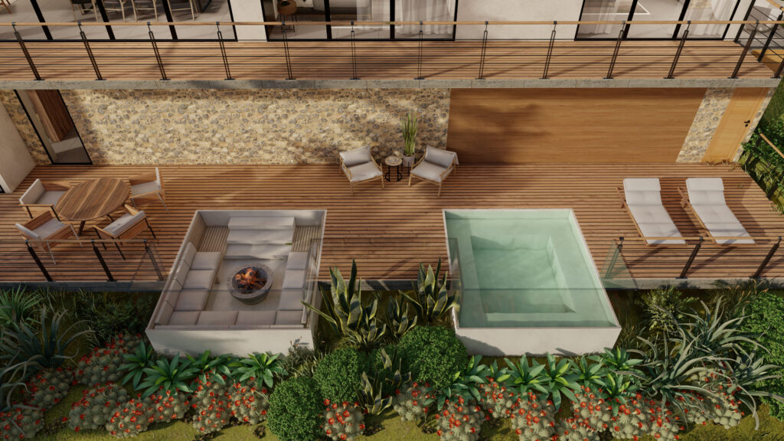
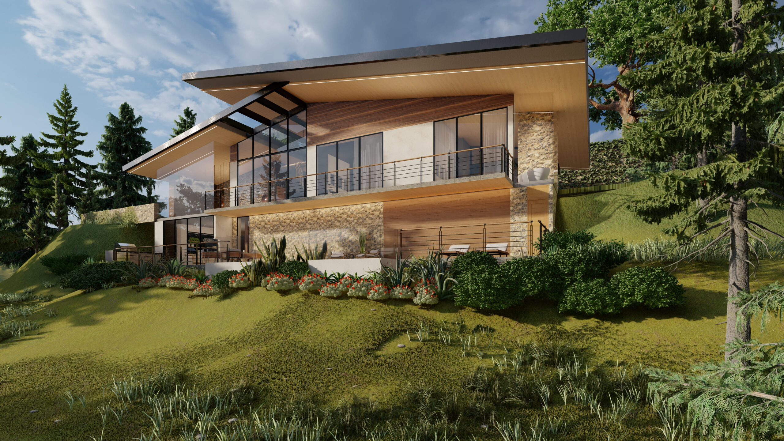
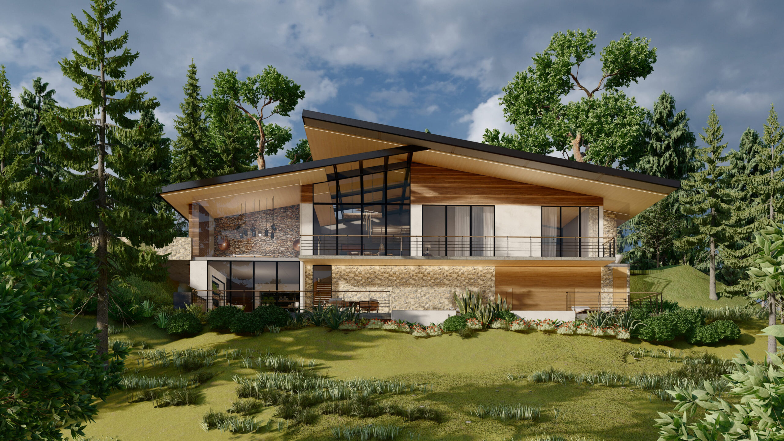
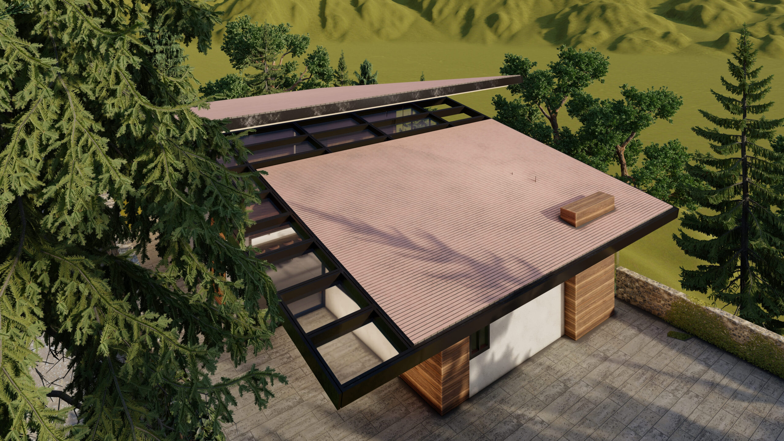
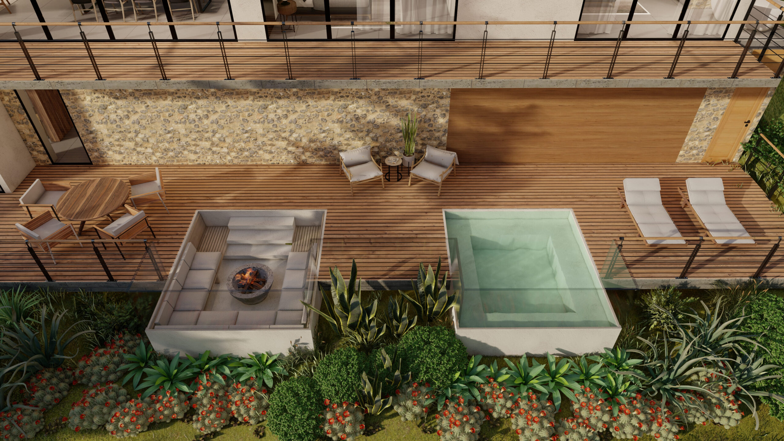
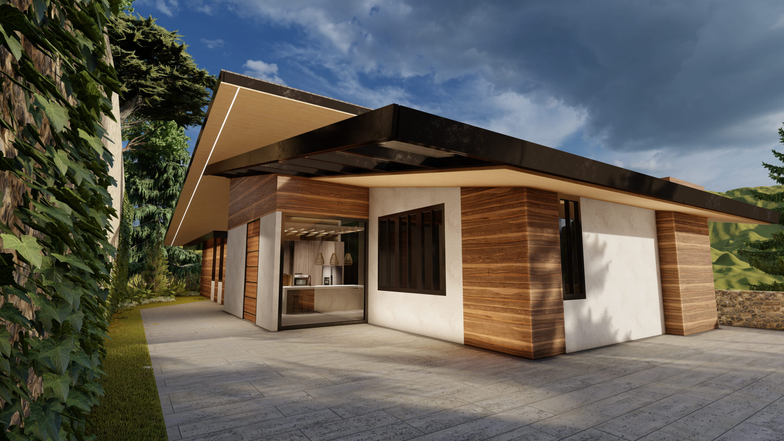
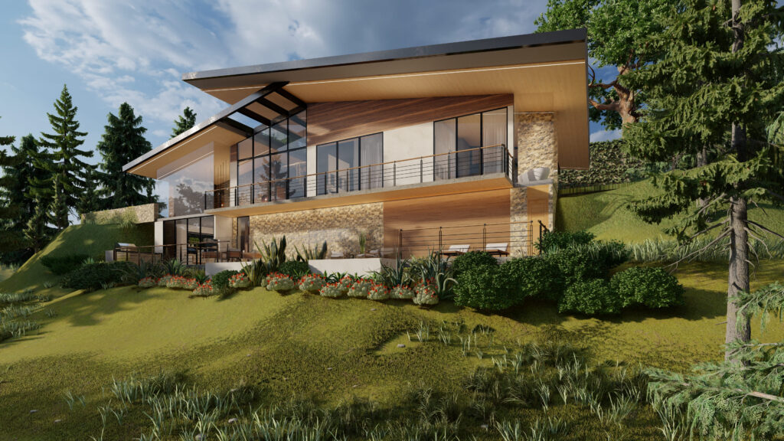
Montkas Village is an architectural redesign proposal that makes use of the existing footings to develop a project tailored to the client’s specific needs. This approach not only preserves the original structure but also optimizes the available space and resources.
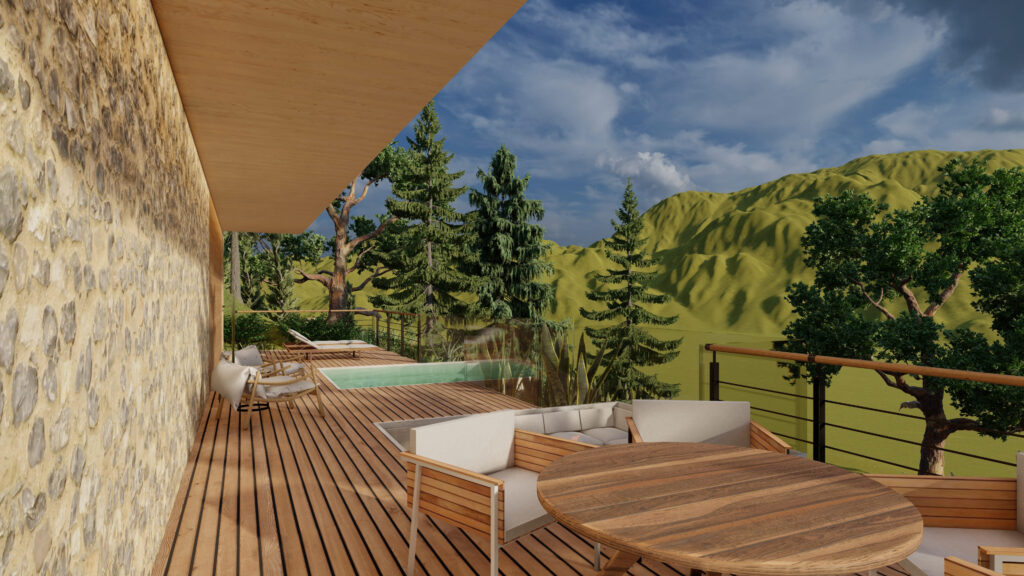
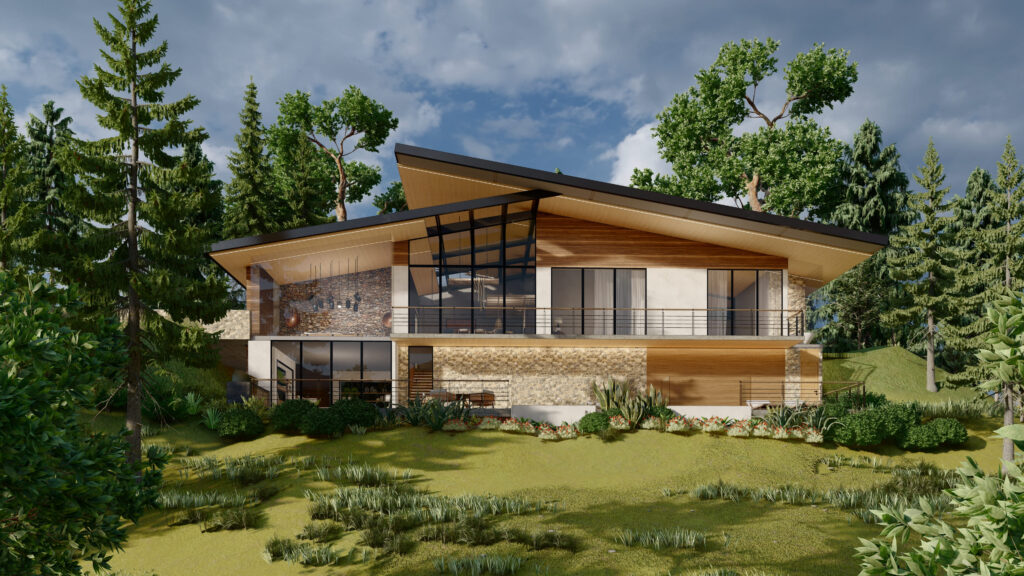
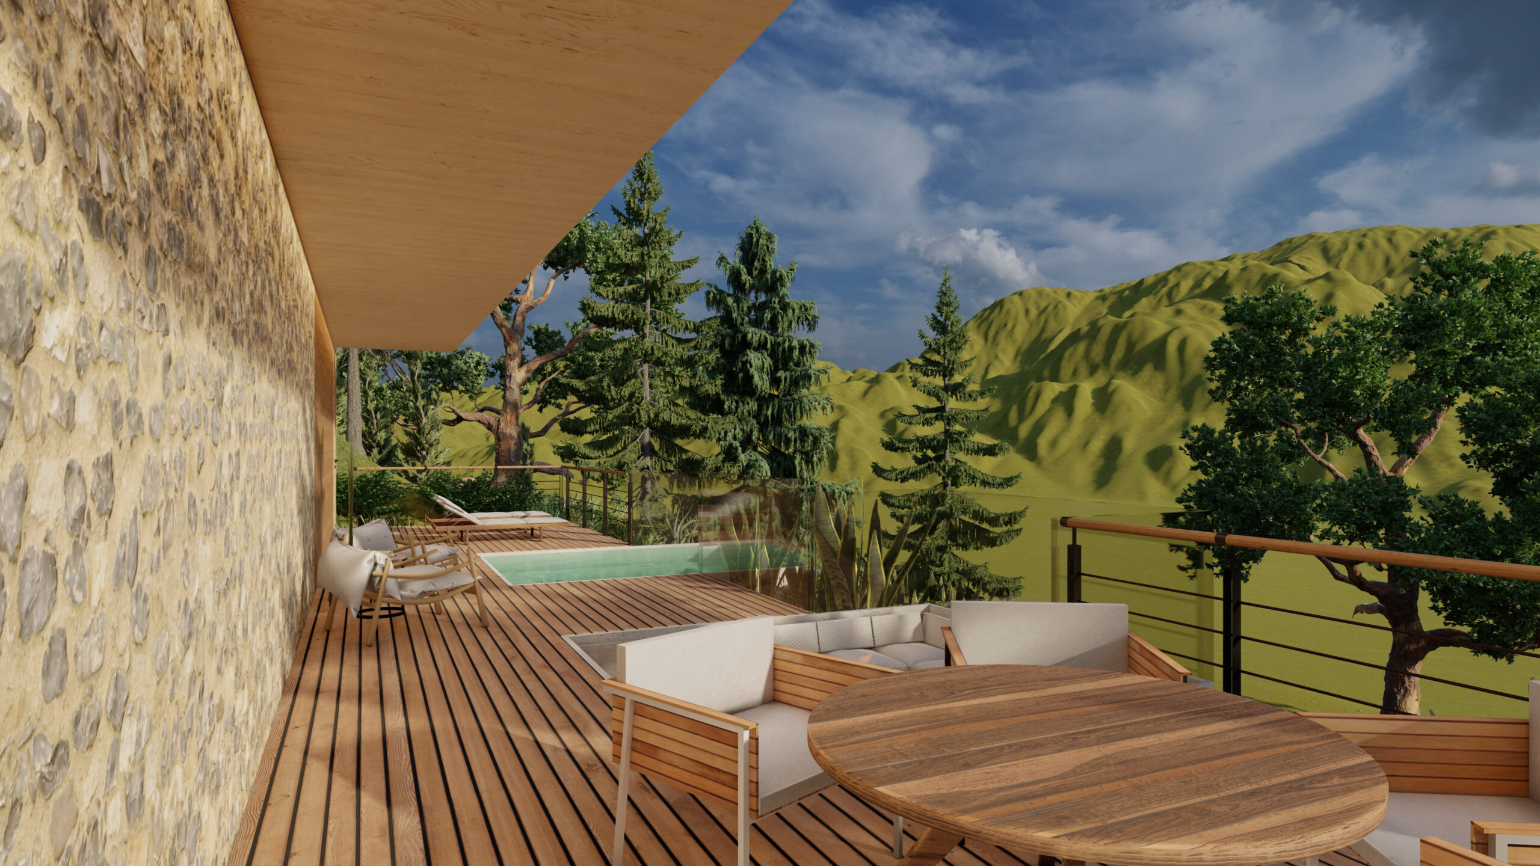
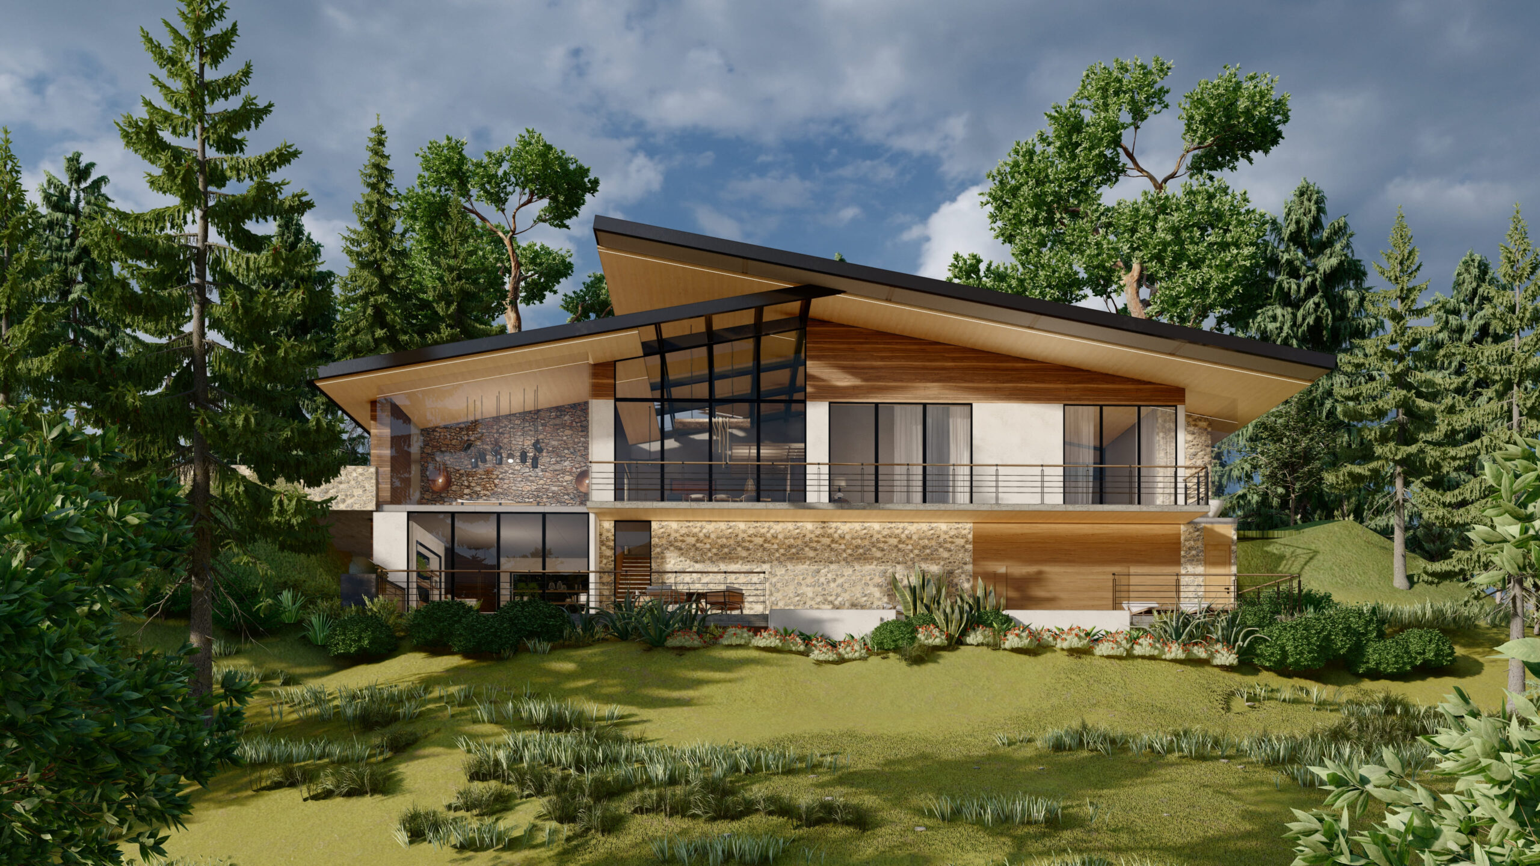
The goal of this project is to transform an existing structure into a modern, functional living space that perfectly meets the client’s needs. The addition of large windows not only enhances the project’s aesthetics but also creates a bright, open atmosphere—ideal for enjoying the breathtaking mountain views and fostering a sense of spaciousness and connection with nature.
Concept and Design
The design of Montkas Village is characterized by the inclusion of large windows strategically located on the north side. This layout maximizes the panoramic views of the mountains, creating a continuous visual connection with the natural surroundings and making the most of natural light to illuminate the interiors.